Many tenants under one roof and a public that decides in seconds whether to sit down. The plan puts service at the back and customers at the front, wraps the dining area in timber slats, and went from renders to a build that started in 2021.
Context
A food court is a small but honest test of commercial design: many tenants under one roof, and a public that decides in seconds whether the place feels worth sitting in. I started work on the Purin food court in Kendal, Central Java, in March 2021, during my final year of architecture at Diponegoro University, as one of the real projects of LAB.in Studio, the visualisation studio I had founded the year before.
I handled the concept, the spatial programme, the zoning and the visualisation.
The design
- Service at the back, customers at the front: the kitchen, food storage and a bay for goods trucks sit at the back, while the cashier, the seating and visitor parking face the front, so customers, staff and deliveries do not cross.
- Seven zones in the zoning study: selling, customers, service, food storage, toilets, goods-truck parking and visitor parking.
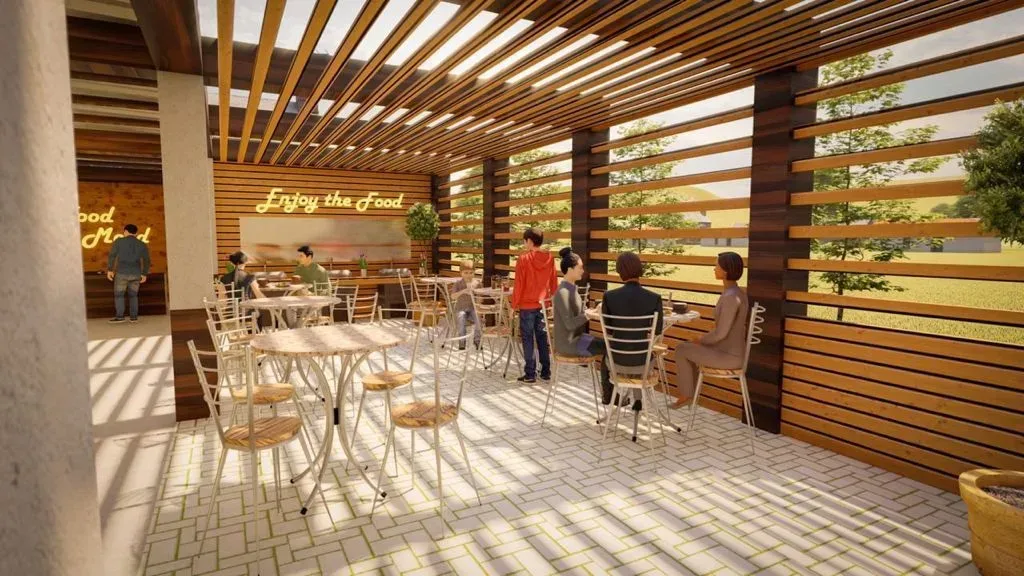
- A dining area wrapped in timber slats, under a slatted roof that lets filtered light and air through.
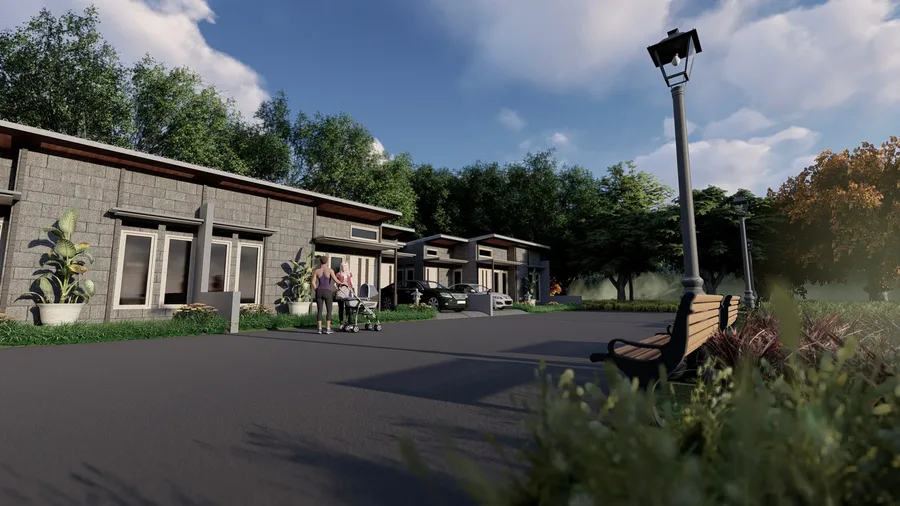
- Stalls with open counters and display cases, and a street front with signs on a pole so the food court reads from the road.
On site
The design went into construction and the food court has been built. These photos come from the build: the steel roof frame going up over the site and the walls taking shape beneath it.
Lessons
In a food court the plan is the business model. Stall visibility, queue length and seat turnover are all decided by where the walls go, long before anyone chooses a finish.
Planning a commercial space?
I am happy to talk about layout, zoning and visualisation.
Questions people ask
- A commercial food court in Purin, Kendal, Central Java, designed by Nugraha Labib Mujaddid from March 2021 as a LAB.in Studio project and since built.
- In seven zones, with the kitchen, food storage and goods-truck parking at the back and the cashier, seating and visitor parking at the front, so customers, staff and deliveries do not cross.