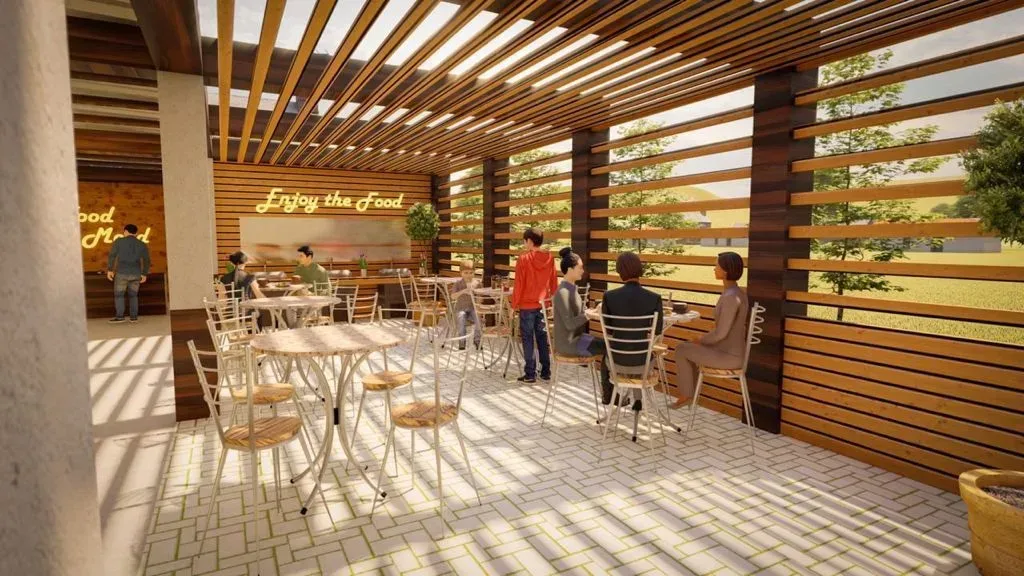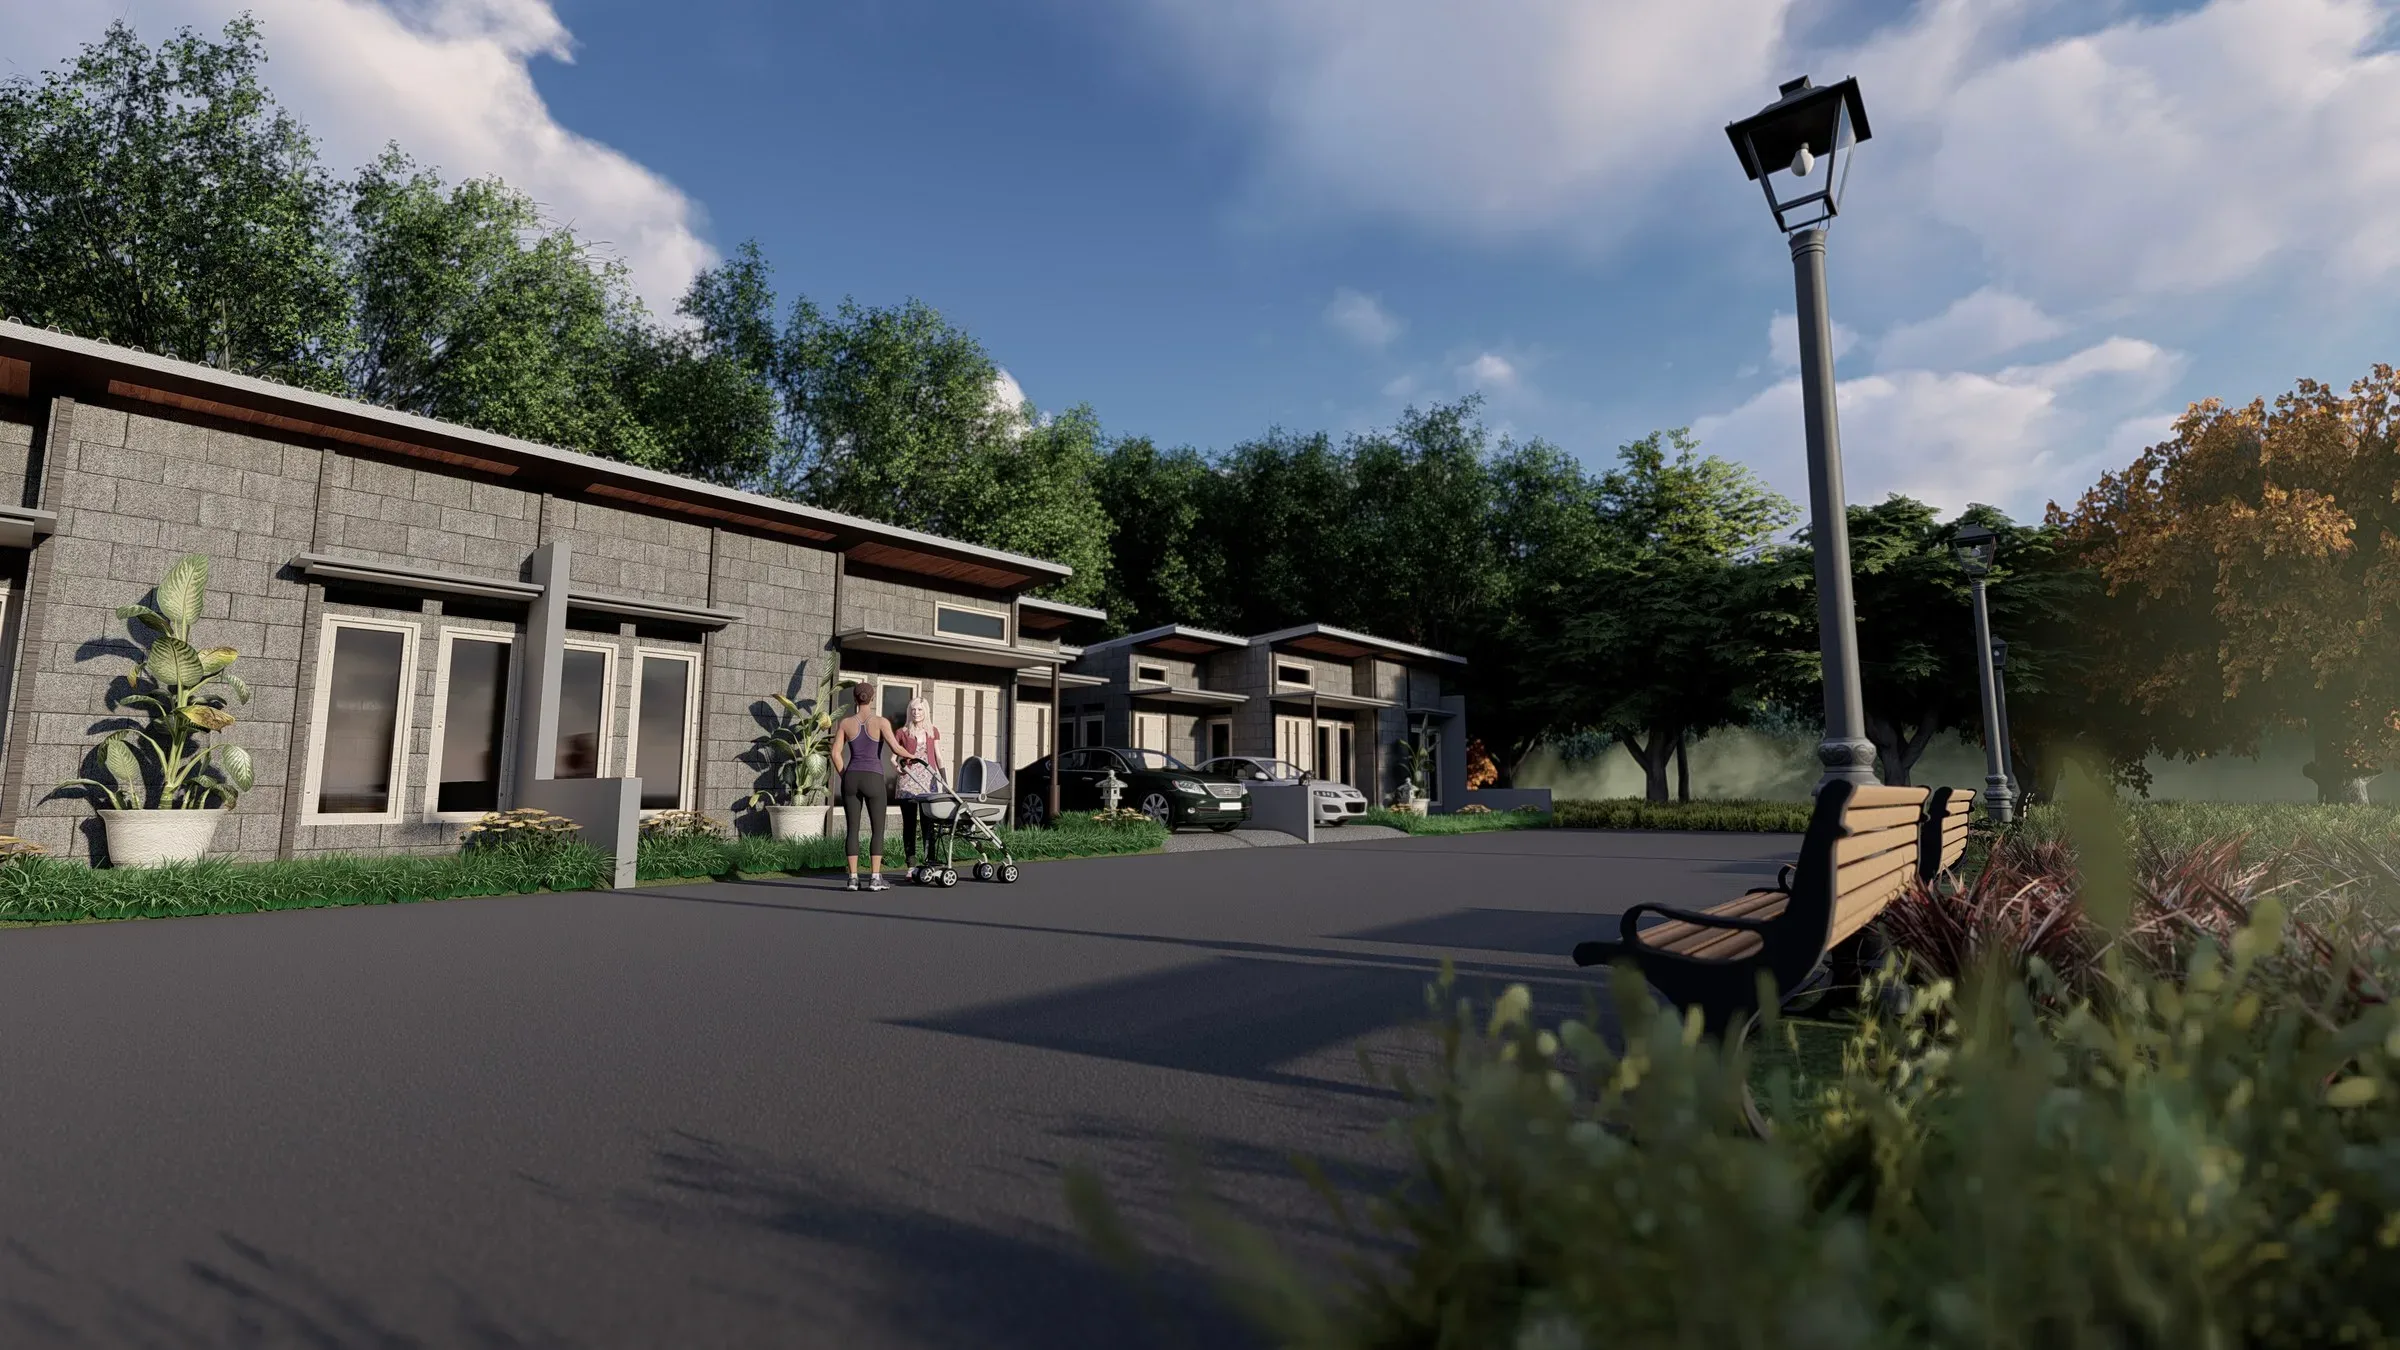
One of the first real projects of Maxis Studio: a row of houses near the Undip campus, designed as a repeatable unit and a street rather than a single house, then carried from render to construction.
Context
Griya Borobudur is a residential project in Tembalang, the district around the Diponegoro University campus, where I was studying architecture at the time, so the site conditions and the kind of housing the area needs were familiar ground. I took it on in February 2019, the month I founded Maxis Studio in my second year of university, and it became one of the studio's first real projects.
I handled the concept, the site layout, the unit design and the visualisation.
The design
- The street: a row of single-storey houses along a planted street with lamp posts and benches, designed as one place rather than a set of separate plots.
- The house type: a single-storey unit with a carport, a front garden and stone-clad accents, designed once and repeated along the row.
- The floor plan: the unit laid out from the carport and garden to the rooms, fitted to its plot.
- Details down to the bathroom: a drawing that specifies the 25 x 40 cm wall tiles, the stone trim, the shower, the soap niche and the cabinet.
From render to built houses
The project did not stop at the render. The houses were built, and the photos below follow the last stage of the build, from the carport floor and the steel doors to the finished facades with their stone cladding.
Lessons
In housing, the unit is designed once and any mistake is repeated across the whole row. That makes the unit plan worth more time than the facade, and the street between the units worth more than either.
Planning a residential project?
I am happy to talk about design and visualisation.
Questions people ask
- A housing project in Tembalang, Semarang, designed by Nugraha Labib Mujaddid from February 2019 to November 2020 and since built.
- The concept, the site layout, a repeatable single-storey house type with its floor plan, details such as the bathroom, and the renders.
- Yes. The houses were built, and the article shows photos from the build and the finished facades.