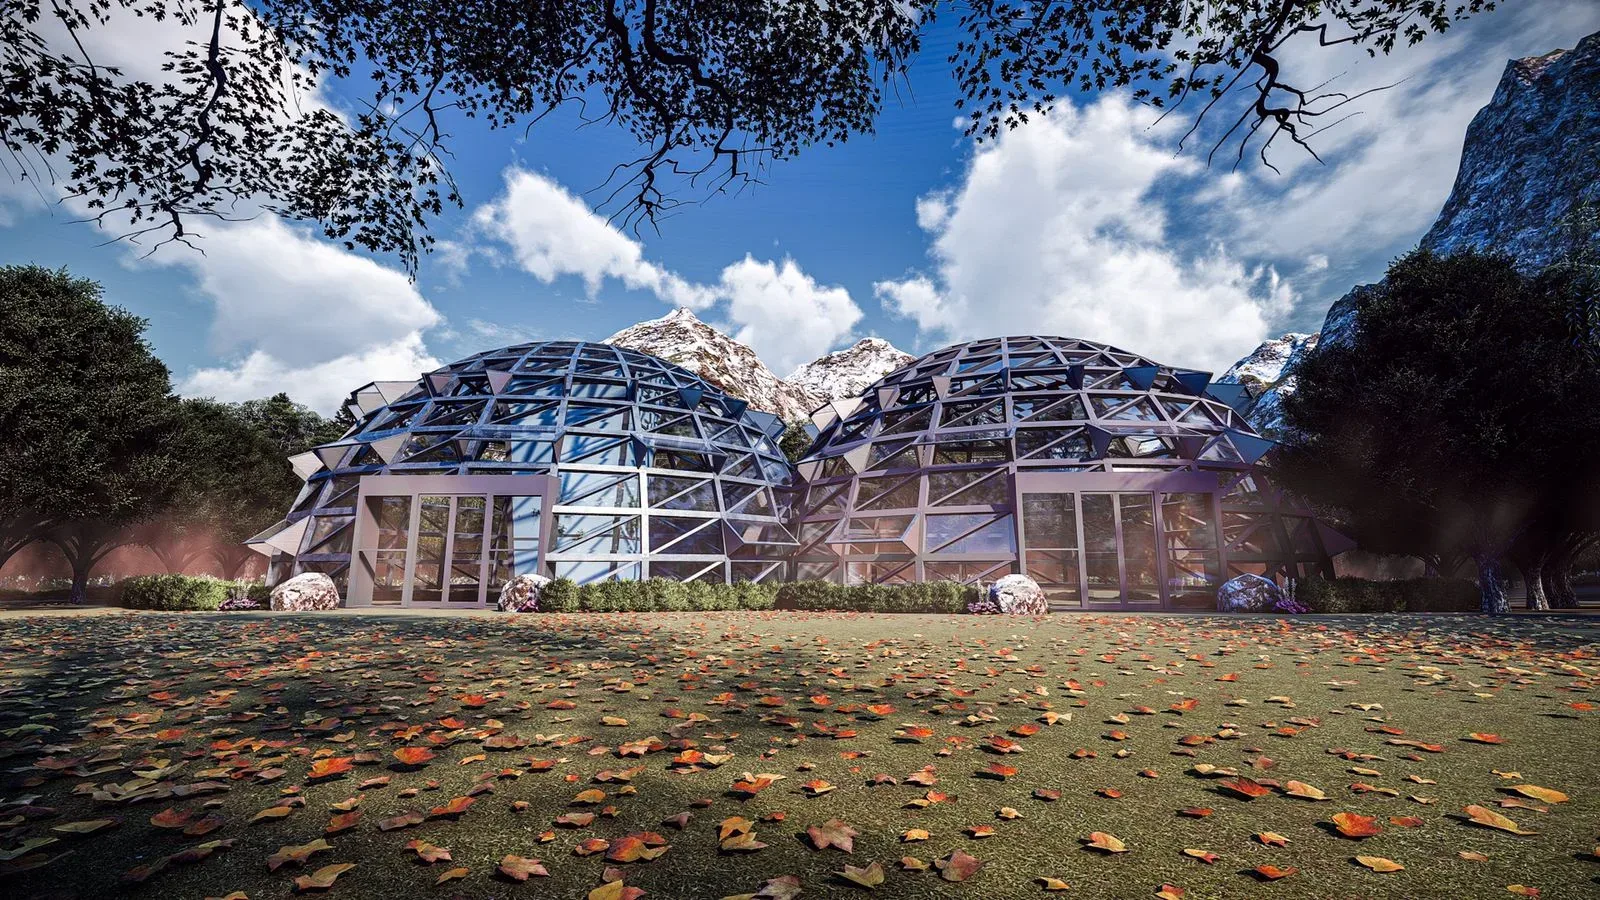
On an island park the open space matters as much as the buildings. The concept sets two light geodesic glass domes in the landscape, with a welcome gate and a walkway of angular timber portals leading visitors in.
Context
Pulau Panjang (Panjang Island) lies in Banten Bay, off the north coast of Banten. The project was a public park with an educational programme on the island, and I worked on it from April 2019 to December 2020, in the Maxis Studio years, alongside my architecture studies at Diponegoro University. Unlike my coursework, it was a real project.
I handled the concept, the spatial programme and the visualisation. The project remains a concept.
The design
- Two geodesic glass domes as the main buildings: light, triangulated shells of steel and glass, linked side by side with glazed entrances.
- A welcome gate with a pitched roof that marks the entrance to the park.
- A walkway of angular timber portals that frames the path through the planting.
Lessons
Public facilities are judged by their open space first. On an island site the buildings are secondary; what matters is how people arrive, where they gather and what the view does when they get there.
Working on a public space?
I am happy to talk about concept design and visualisation.
Questions people ask
- A concept for a public educational park on Panjang Island, Banten, designed by Nugraha Labib Mujaddid from April 2019 to December 2020, with two geodesic glass domes as its main buildings.
- No. It was a real project, not coursework, but it remains at the concept stage.