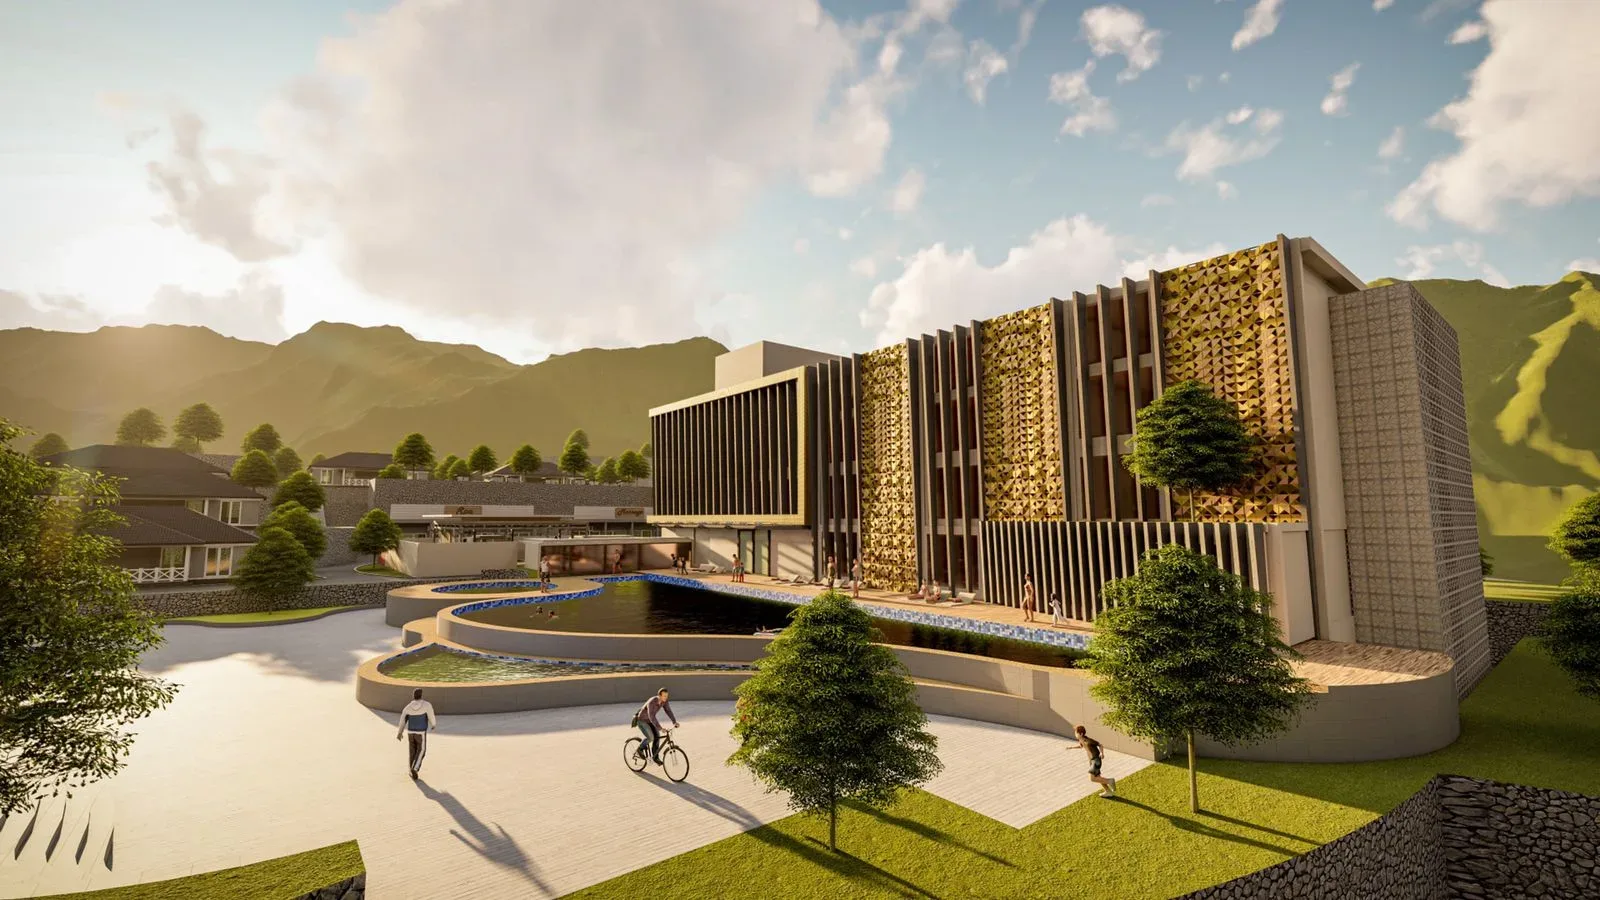
The project that closed my architecture degree, finished cum laude with a GPA of 3.65 and published as a poster. Two rules shaped it: every room faces the sea, and direct sun stays off the facades.
Context
This was my bachelor graduation project (tugas akhir) in architecture at Diponegoro University, defended in December 2021 with Erni Setyowati as supervisor and Mohammad Sahid Indraswara as examiner. It closed a degree I finished cum laude with a GPA of 3.65, and it came a year after my first hotel design, a 3-star resort in Guci.
The case for a resort started with the numbers: Jepara Regency received 2,190,231 tourists in 2017, 2,601,528 in 2018 and 2,787,734 in 2019, according to its tourism and culture office. A growing flow of visitors needs somewhere to stay by the sea.
The site
An empty, flat plot of about 17,500 m² on the Jepara coast, chosen for its view to the sea and its frontage on a main road. The local spatial plan sets the envelope: a building coverage ratio of 60 percent, a floor area ratio of 4.2 with a maximum of seven storeys, a 23 m building line and a 100 m setback from the beach.
The design
The poster frames the scheme in two approaches: neo-vernacular architecture, and planning after the COVID-19 pandemic, which here means more distance through wider circulation or lower capacity, and fresh air through cross ventilation or openings in every room. The site analysis turned into four moves:
- A secondary skin of lattice on the facades that take direct sun.
- The mass faces the sea, with transparent and open surfaces maximised so guests see the water from the rooms.
- One entrance from the main road, leading into five zones: public, service, support, lodging and management.
- A main block running north to south to make the most of natural light.
The form came out of the massing study: a plain block first, then the front, the part closest to the entrance, curved inward for daylight and a friendlier first impression with a garden in front. The back, facing the beach, was shaped the same way so the whole mass reads as one fluid form, which the poster describes as taken from the shape of water.
Step 1: a plain block along the site.
Site plan
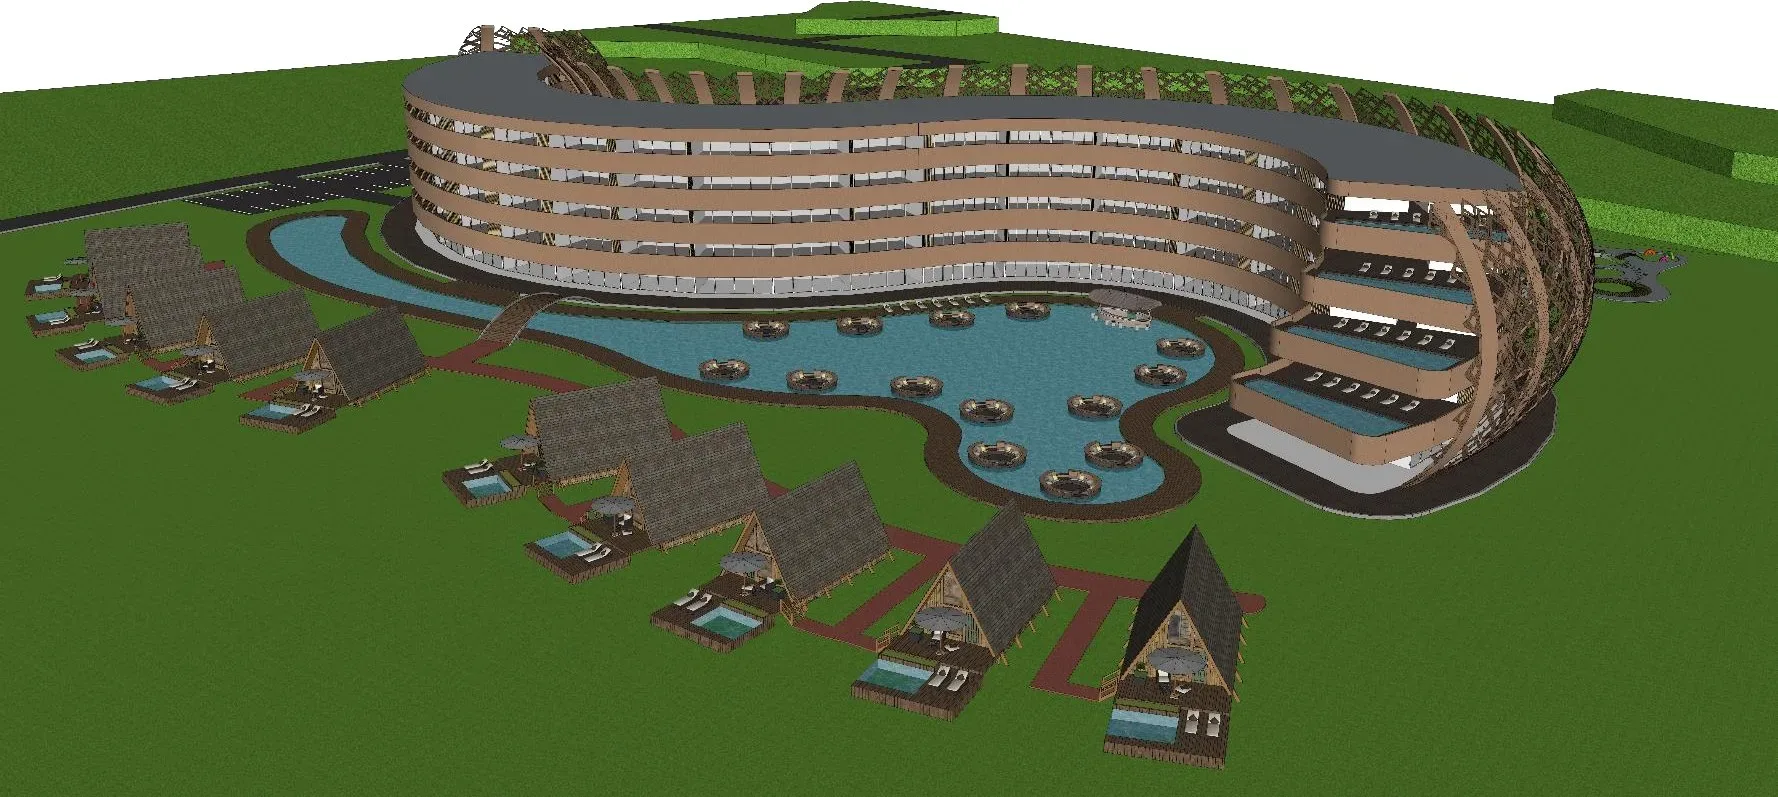
The main block sits along the road side of the site. Behind it, an organic pool with round gazebos, and ten cottages with steep A-frame roofs in two clusters, linked by timber walkways and set back so each one keeps its own view. Two parking areas, a playground and a roundabout with a fountain complete the plan.
Views of the design
Aerial view with the pool and the cottages.
Lessons
Two rules on the first slides did most of the design work: every room faces the sea, and direct sun stays off the facades. The curve answers the first and the lattice skin the second, and almost every later decision, from the cottages to the pool, was a consequence of those two.
Questions people ask
- A 4-star resort hotel on a beach site in Jepara, defended in December 2021 for his Bachelor of Architecture at Diponegoro University and published as a poster in Jurnal Poster Pirata Syandana.
- Neo-vernacular architecture and post-pandemic planning, translated into a curved sea-facing block, a lattice skin against direct sun, wider circulation and cross ventilation.