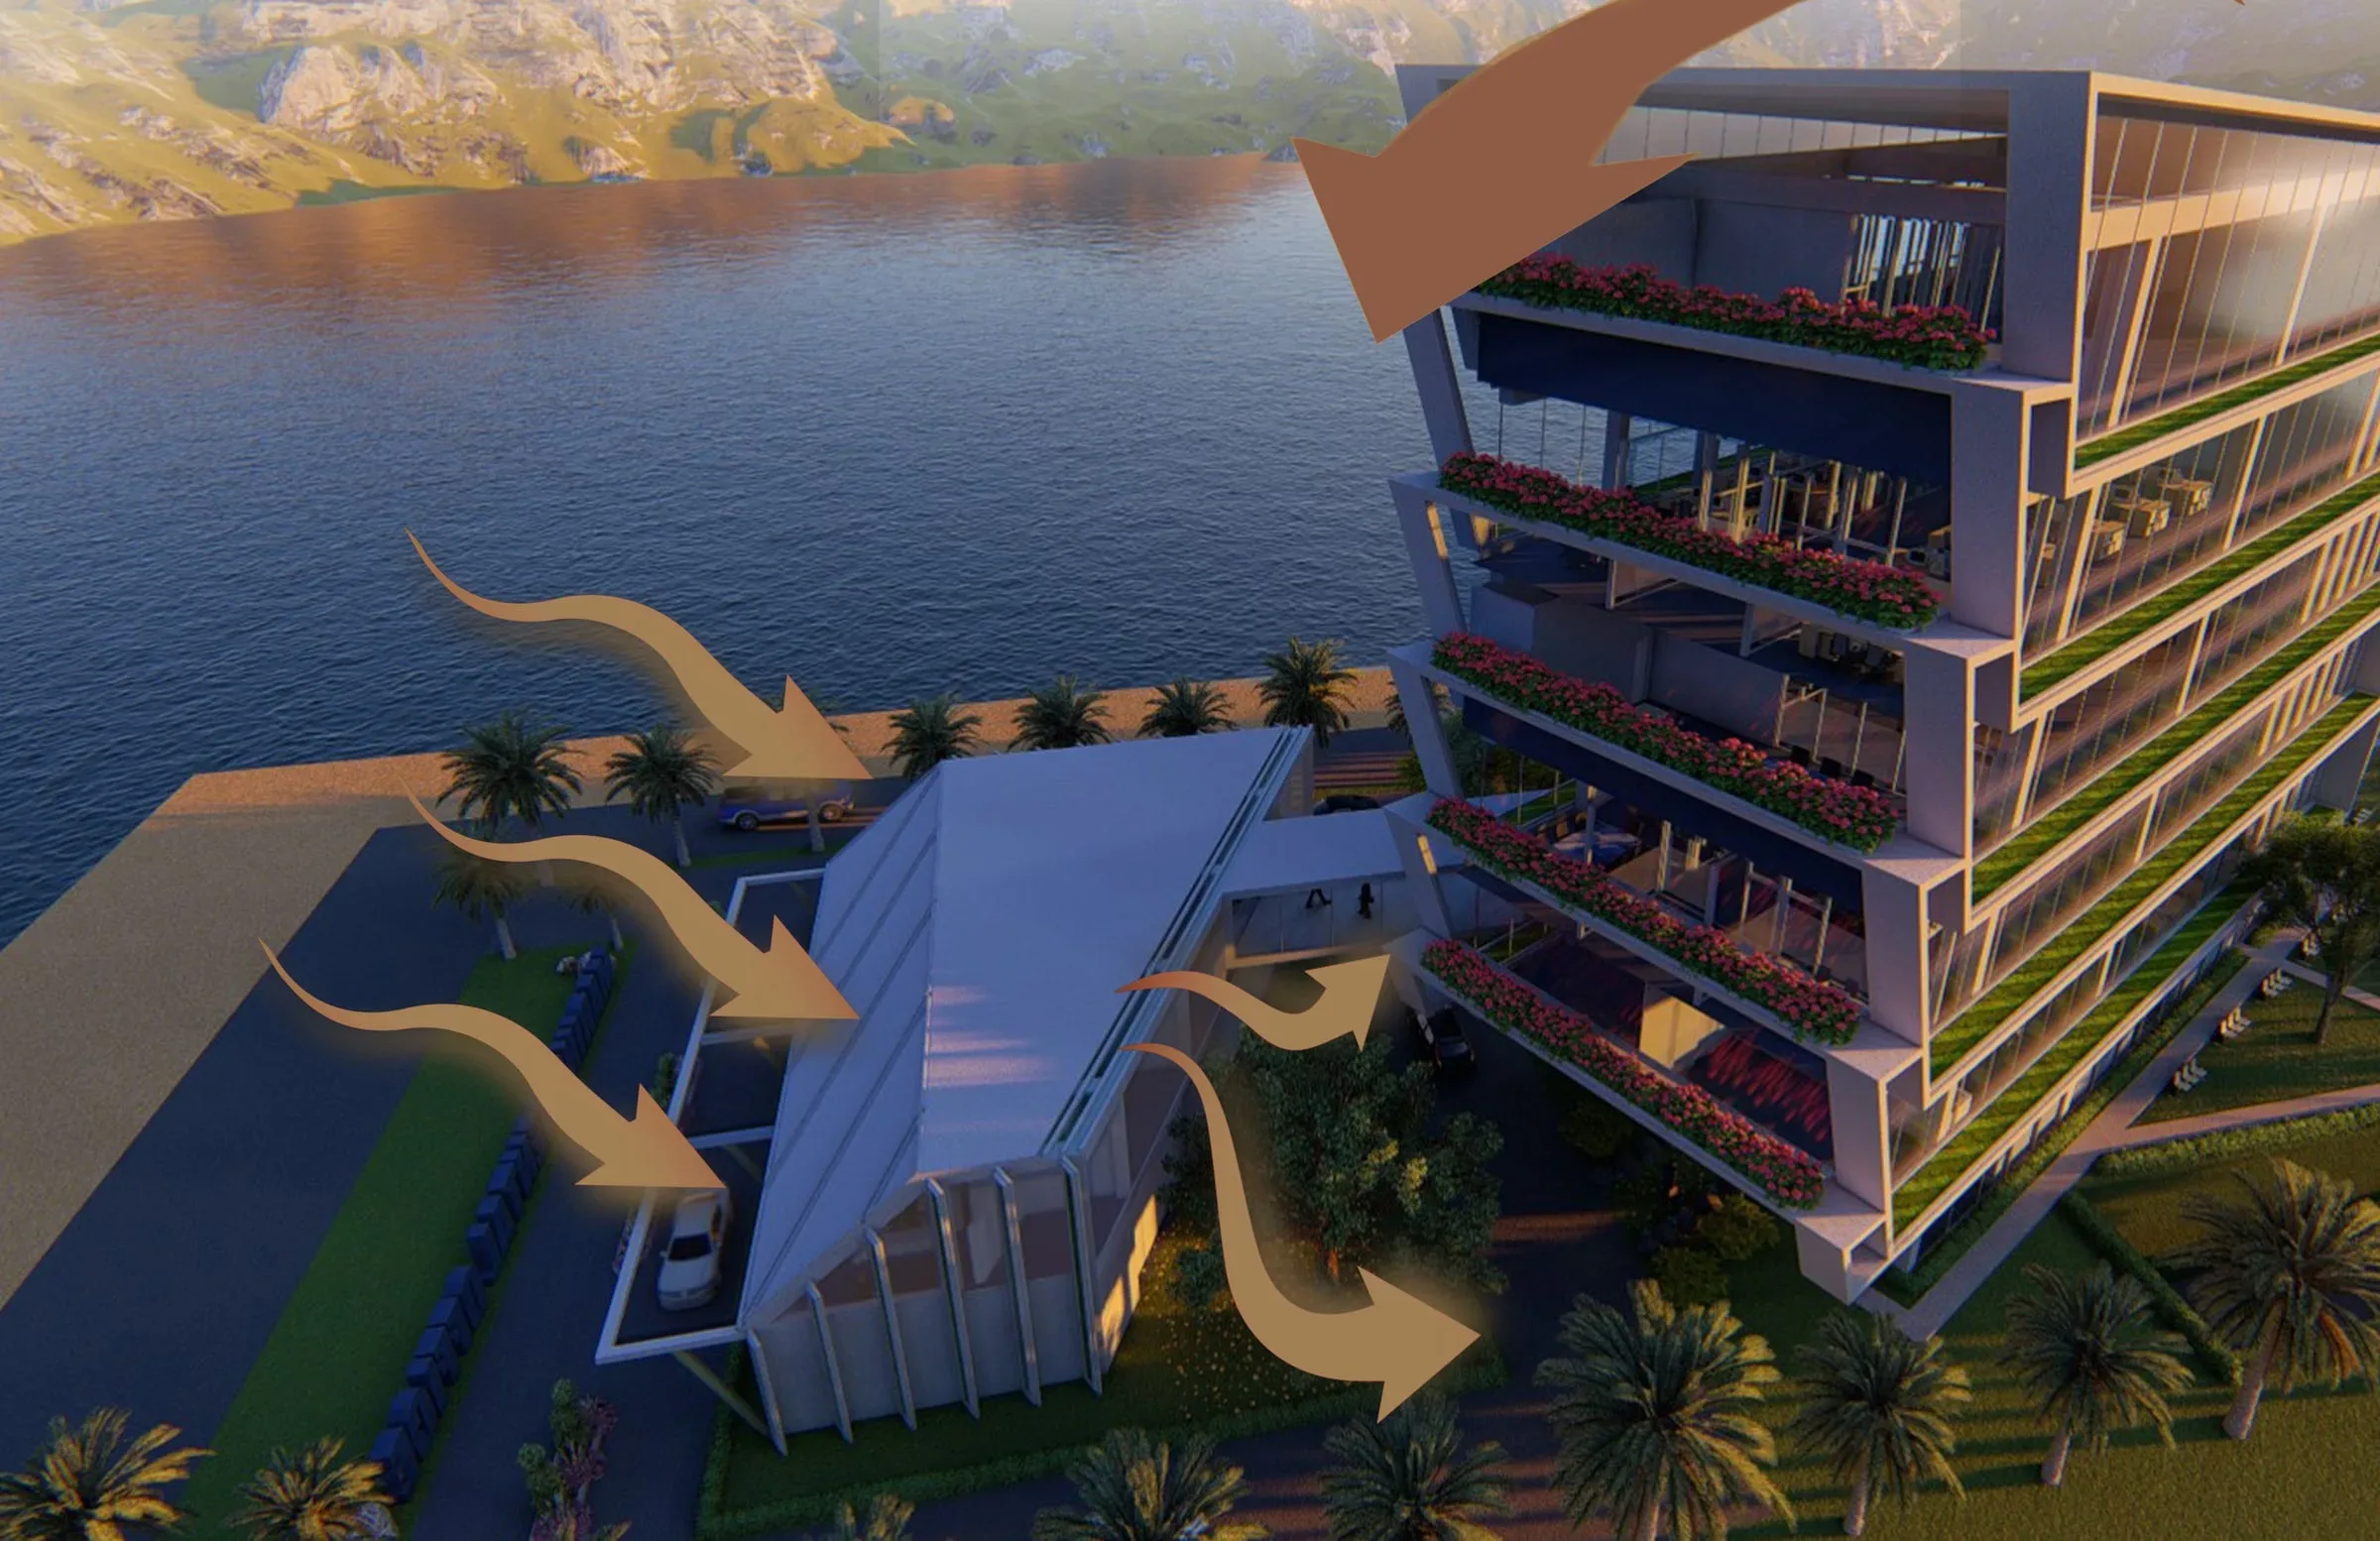
The brief was an office to let on a waterfront plot. A radiation study showed where the sun would hit hardest, and the stepped floors, the planted balconies and the trees kept on site all answer it.
The brief and the site
Perancangan Arsitektur 3 is the third architecture design studio at Diponegoro University. The brief was an office building for rent. The site sits on the Marina waterfront in Tawangsari, West Semarang: the sea on one side, the access road with a drop-off on another, and neighbouring plots behind.
Designing from the sun
Before drawing the form, I ran a solar-radiation study in Grasshopper. It showed that the convention hall would take far more direct heat than the office, where only floors 4, 5 and 6 were exposed. So the concept put appropriate site development first: keep as many of the existing trees as possible, borrow their shade, and let green architecture show in the form and the facade.
The massing answered the study in three moves:
- Stepped floors, so the direct sun never hits the whole front of the building at once.
- An entrance that is easy to find and visible from the approach.
- Deep overhangs and planted balconies that cut the direct sunlight entering the rooms.
Four principles run through the rest: natural light, natural ventilation, natural and planted greenery, and a building that responds to its surroundings.
Two offices, the same size
The building has two offices for rent, identical in size and facilities, so that no tenant ends up with the lesser half. Floors 1 and 2 are shared: the lobby, reception and waiting area, then a prayer room, dining room and kitchen. Floors 3 and 5 hold workspaces, an archive and a print room; floors 4 and 6 hold workspaces, a lounge, a guest room, a meeting room and private toilets. The basement is parking and services.
Next to the tower stands a two-storey convention hall with a stage, and behind them a garden kept for lunch or a slower afternoon of work.
Views of the design
The tower and the convention hall at dusk.
The drawing set
Behind the boards sits a 38-sheet drawing set drawn in AutoCAD: plans from the basement to floor 6, the site plan, four elevations, five sections, electrical and lightning protection, air conditioning, plumbing and fire fighting.
Lessons
This was the first project where an analysis decided the form before I did. The radiation study came first, and the stepped floors, the overhangs and the kept trees followed from it, an order of working I kept for the resort in Guci and the graduation project in Jepara.
Questions people ask
- A 2019 design studio project (Perancangan Arsitektur 3) by Nugraha Labib Mujaddid at Diponegoro University: a six-storey office for rent above a basement, with a two-storey convention hall, on the Marina waterfront in West Semarang.
- A solar-radiation study in Grasshopper showed where the heat would land. The design answers with stepped floors, deep overhangs and planted balconies, natural light and ventilation, and by keeping the existing trees for shade.