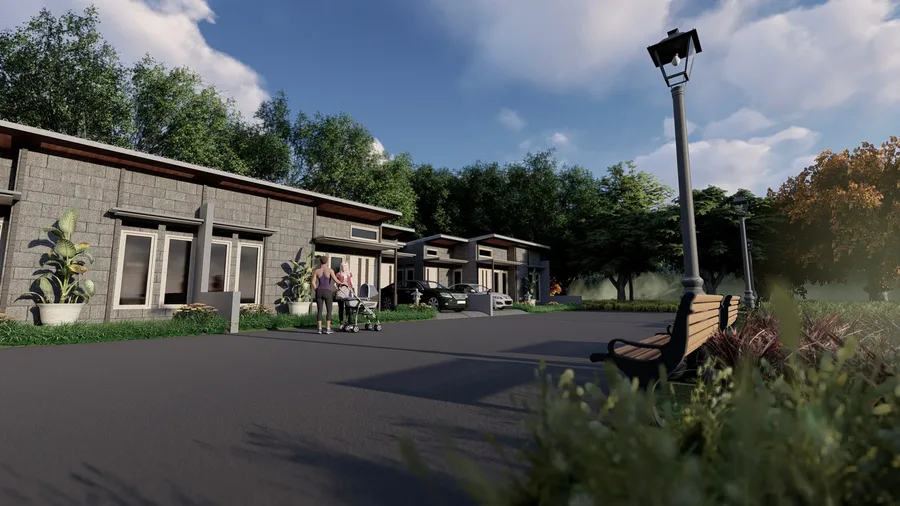
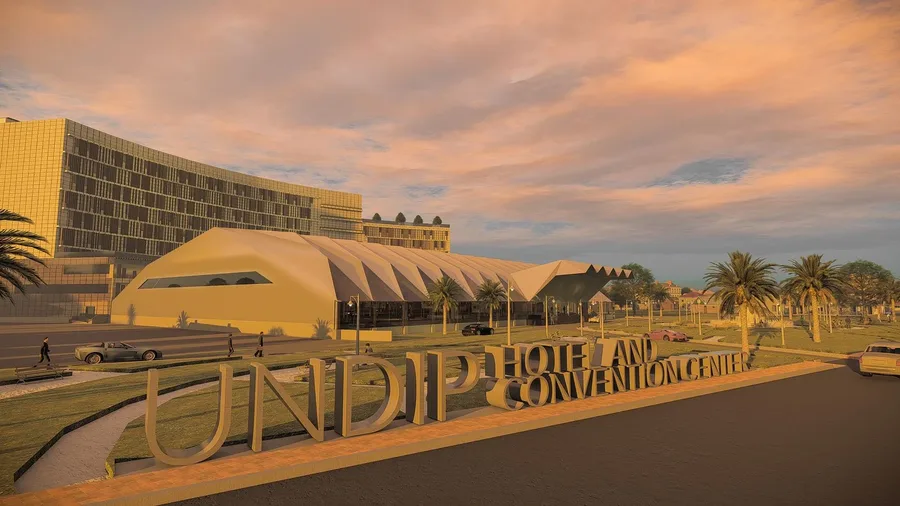
The most recent architectural design in this portfolio and the closest to how I work now: settle the programme and the plan first, then make the images that help each decision.
Context
Kedaton Mansion is a two-storey house for a plot in BSB City, Semarang. It is a real project, still under way, and the most recent architectural design in this portfolio. It is also the closest to how I work now: a clear spatial programme first, then a visual package that makes each decision easy.
I handle the design and the visualisation. The renders and drawings are not published yet; they will be once the project is ready to be shown.
The design
- A two-storey concept with the programme split between shared and private spaces across the two floors.
- A spatial programme and floor plans sized to the plot.
- Facade and massing studies for the street frontage.
- Photorealistic visualisations for review at each stage.
Lessons so far
A house brief is a list of daily routines in disguise. The design gets better every time I stop drawing rooms and start drawing a morning, an evening and a weekend with guests.
Questions people ask
- Not yet. It is a real project that is still under way, and its visuals will be published once it is ready.